


 +45
+45
-
37ft long
-
Sleeps 4
-
Front LivingLoft
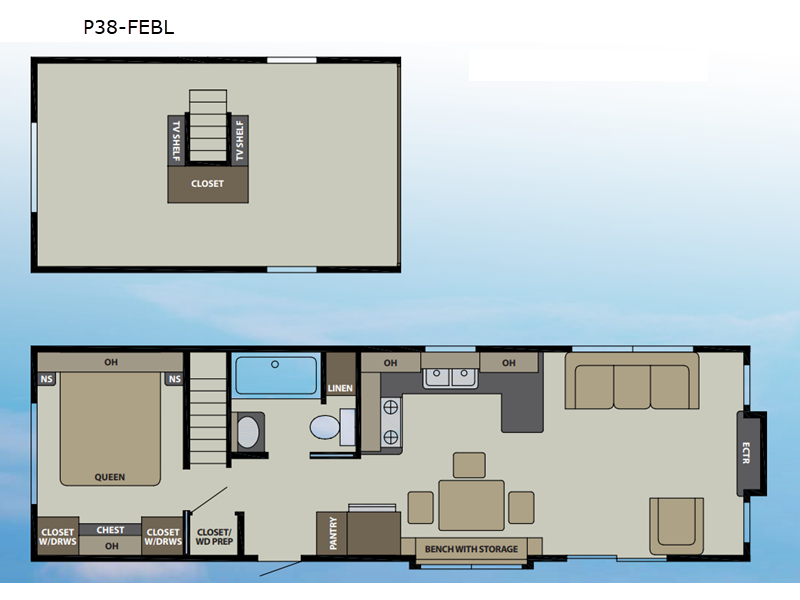
P38-FEBL Floorplan

Specifications
| Sleeps | 4 | Length | 36 ft 8 in |
| Interior Color | Bay Oyster, Camel, Graphite, Mystic Blue, Pewter | Exterior Color | White, Pearl, Country Beige, Clay, Cypress, Greystone; Premium: Espresso, Regatta Blue, Graphite |
| Furnace BTU | 40000 btu | Available Beds | Queen |
| Refrigerator Type | Frost Free | Refrigerator Size | 17.5 cu ft |
| Cooktop Burners | 4 | Water Heater Capacity | 20 gal |
| Water Heater Type | Electric | Washer/Dryer Available | Yes |
| Shower Type | Tub/Shower Combo | Electrical Service | 50 amp |
| VIN | 4DGRP3833TG006832 |
Description
Canterbury Parkvue park model P38-FEBL highlights:
- Loft
- Table with Bench
- Three Kitchen Chairs
- Dual Entry
- Hide-A-Bed Sofa
- USB Charging Station
Imagine sitting on the bench seat with storage or in one of the three chairs around the kitchen table eating a meal with your family or playing a board game. You can then relax on the hide-a-bed sofa with innerspring cushions or on the recliner while listening to some tunes coming from the entertainment center with a Bluetooth sound bar and built-in subwoofer. The sofa is a great place to look out the patio doors or the windows throughout the kitchen and living area as you take in all the views of your destination. After someone cleans the dishes in the U-shaped kitchen, you might like to take turns getting cleaned up in the full bathroom before going to bed. You will have your own Eurotop residential queen bed and the kids can sleep in the loft area on their own sleeping bags if they remembered to bring them. In the loft you will find a closet and TV shelves plus plenty of floor space to bring a few friends. You might even like to add a washer and dryer option to the prepped closet that is just downstairs from the loft.
With each Parkvue park model by Canterbury the construction includes a certified roof truss and sidewalls on 16" on center, an aluminum one piece floor duct system, single hung vinyl thermopane low E windows, and Dutchlap vinyl siding. The interior provides an electric 20 gallon water heater for plenty of warm showers, an Atwood RV furnace for the cooler months, Durabac Beauflor flooring, and plush carpeting. You might even add a bay window option or two if the floorplan allows. Choose the park model that fits your lifestyle, and experience great views from inside and outside!
Features
Standard Features
Construction
- 30 LB. Certified Roof Truss 16” On Center
- 2 x 4 Sidewalls 16” On Center
- R-19 Floor Insulation
- R-13 Wall Insulation
- R-21 Roof Insulation
- T&G Plywood Floor Decking
- Aluminum One Piece Floor Duct System
- Standard Roof Overhang
- Residential Rear Door with Storm Door
- OSB Sheathing on Exterior
- Detachable Hitch
- Durabac Beauflor LR, Kitchen, Bath and Hallway
- Plush Carpeting in Bedroom, Loft and Stairs
- Single Hung Vinyl Thermopane Low E Windows
- Dutchlap Vinyl Siding
- Vinyl Thermopane Low E Patio Door
Mechanical
- 40,000 BTU Atwood RV Furnace
- LP & CO Gas Detector
- Smoke Alarm
- 20 Gallon Electric Water Heater
- 50 Amp Service
- Exterior Porch Lights at Patio and Rear Door
- Digital Thermostat
- Lighted Water Heater Switch
- Dining Light Dimmer Switch
Bathroom
- 1 Piece Fiberglass Tub/Shower with Curved Shower Rod & Curtain
- Exhaust Fan
- Recessed LED Lighting
- Laminated Bevel Edge Countertop with Stone Backsplash
- House Type Porcelain Stool
- Wood Medicine Cabinet w/ Mirrored Door
- Towel Ring and Tissue Holder
- Single Lever Faucets
- Porcelain Sink
Furniture
- Hide-A-Bed Sofa with Innerspring Cushions
- Recliner
- Dinette with 4 Chairs or 4 Stools
- End Table and Lamp
- Eurotop Residential Queen Bed Set with Bedspread and Shams
- Comfortflex Lift Bed with Storage
Kitchen
- Laminated Bevel Edge Countertop with Stone Backsplash
- Soft Close Roller Bearing Drawer Guides
- 2 Adjustable Shelves in Overhead Cabinets
- 30” Residential Gas Range with Clock Timer
- Over the Range Space saver Microwave
- 17.5 Cu. Ft. Frost Free Refrigerator
- Residential Stainless-Steel Sink
- Glass Overhead Accents Doors
- High-rise Pulldown Faucet
- Pullout Drawers in Pantry
Interior
- Deluxe Headboard and Nightstands in Bedroom
- 2” Wood Blinds Throughout
- Grommet Drape at Patio and Living Room Windows
- Raised Panel Hardwood Cabinets Doors
- Ceiling Fan with Light in Living Room
- Mirrored Wardrobe Doors in Bedroom
- Satellite/Cable-Ready TV Jack in all Locations
- Entertainment Center with Bluetooth Sound Bar and Built In Subwoofer
- Roman Shades in Bedroom
- Slate Accent Wall Per Floorplan
- USB Charging Station
Bay Window Option
- Options are available for all 12' wide models. Note the length adjustments to keep the units under 400 sf. Multiple bay windows may be optioned.
See us for a complete list of features and available options!
All standard features and specifications are subject to change.
All warranty info is typically reserved for new units and is subject to specific terms and conditions. See us for more details.
Due to the current environment, our features and options are subject to change due to material availability.
Save your favorite Rvs as you browse. Begin with this one!
-
JohnWill Recommend
The sales staff were great to work with!
Loading
Willies RV is not responsible for any misprints, typos, or errors found in our website pages. Prices exclude tax, title, registration, and applicable governmental fees. Manufacturer pictures, specifications, and features may be used in place of actual units on our lot. Please contact us @715-568-4947 for availability as our inventory changes rapidly. All calculated payments are an estimate only and do not constitute a commitment that financing or a specific interest rate or term is available.